Serving Ottawa & the Valley since 1993 · Family owned & operated 613-913-BUCKBuckconstruction16@gmail.com
Buck Construction INTERIOR CONTRACTOREST. 1993

COMMERCIAL FIT-UPS
IN OTTAWA

Complete commercial interior build-outs for offices, clinics, schools, retail and restaurants, from bare space to move-in ready, with one crew accountable for the whole job.

Get a Fit-Up Quote See Fit-Up Projects
OUR CORE BUSINESS

FROM BARE SPACE TO OPEN FOR BUSINESS

Commercial fit-ups are the heart of what we do. Whether you’re a business owner moving into a new unit, a property manager turning over a space, or a general contractor who needs a reliable interior crew, we handle the build-out from demolition to final paint.

We work as your general contractor or as the framing, drywall and ceiling subcontractor, coordinating with the other trades to keep the schedule on track and your opening date in sight.

WHAT’S INCLUDED
  • ✓Interior demolition
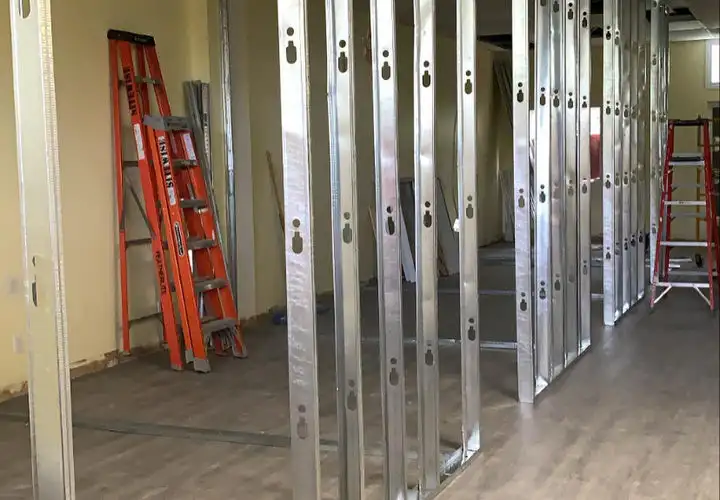
  • ✓Steel stud framing
  • ✓Drywall, taping & finishing
  • ✓Suspended ceilings
  • ✓Doors & frames
  • ✓Painting
  • ✓Flooring
  • ✓Trade coordination & scheduling
SPACES WE BUILD OUT

FIT-UPS FOR EVERY KIND OF BUSINESS

OfficesMedical & dental clinicsSchools & learning centresHospitalsRetail & showroomsRestaurants & cafésCar dealershipsLabs & clean roomsGyms & studiosDaycaresPharmaciesCorporate tenant spaces
HOW A FIT-UP WORKS

YOUR FIT-UP, STEP BY STEP

01
SITE REVIEW

We walk the unit or review your drawings and confirm your opening date.

02
DETAILED QUOTE

A clear, itemized turnkey price before any work starts.

03
DEMO & FRAMING

We clear the space and frame the new layout to drawings.

04
BOARD, CEILINGS & PAINT

Drywall, ceilings and finishes go in, with other trades coordinated.

05
HANDOVER

A final walkthrough and a clean, move-in-ready space.
FIT-UP PROJECTS

RECENT FIT-UPS

All projects →
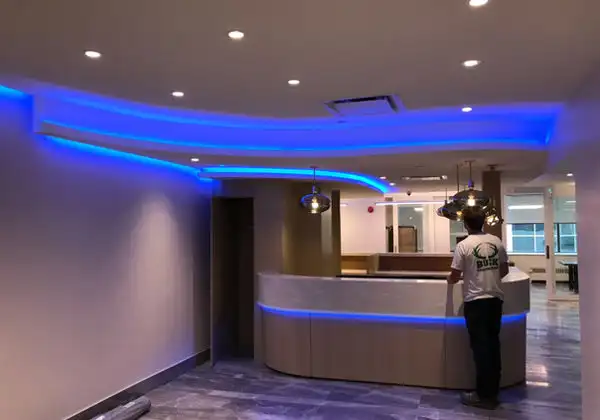
EXCEL HR HIGHRISE INTERIOR
Office renovations for a 25-year client
CORE LEARNING CENTER
Learning centre fit-up, Kanata
1926 MANOTICK HEALTH CLINIC
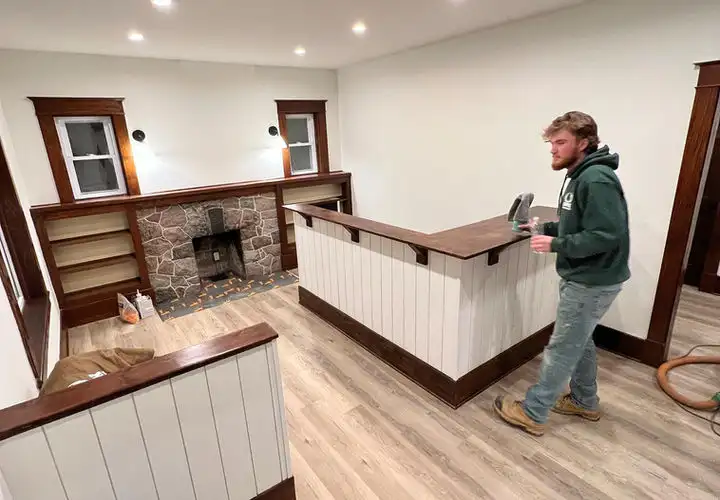
Heritage house to health clinic
FAQ

COMMON QUESTIONS

Yes. We can manage the whole build-out and coordinate the other trades, or come in as the framing, drywall and ceiling subcontractor for your GC.

Yes. Tell us your target date up front and we’ll plan the schedule around it, with regular updates as the work progresses.

Yes. We plan the work to keep noise, dust and disruption to neighbouring tenants and your operations to a minimum.

Drawings are ideal. If you don’t have them yet, a site walkthrough and a description of the layout you need is enough to get started.

MOVING INTO A NEW SPACE?

Tell us about your unit and your opening date, and we’ll put together a clear, turnkey fit-up quote.

Request a Quote Call 613-913-2825